

History
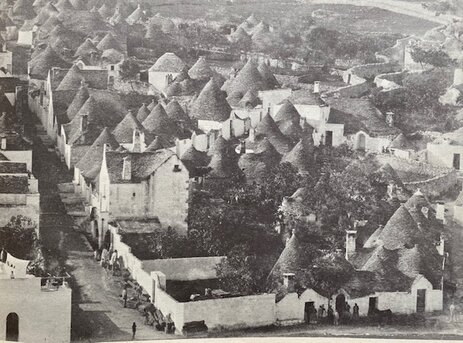
The history of the trulli of Alberobello
The story goes that the trulli were born of a tax dodge: built dry-stone, without mortar, they could be dismantled quickly before a royal inspection. And in 1644, so the tradition says, it really had to be done.
Why built dry-stone
Alberobello sits on ground rich in stratified limestone, the material that shaped the town. The first trulli date back to the 15th century: farmers settling in the area were allowed to build their own houses, but under one precise condition — no lime allowed.
According to the most widespread account, a royal decree forbade feudal lords from founding new settlements. Building dry, stone on stone with no binder, let the Count of Conversano have the casedde quickly torn down in case of a royal inspection, avoiding the taxes owed to the Kingdom: on paper the land remained uninhabited, and could stay a hunting reserve.
1644: the night of the casedde
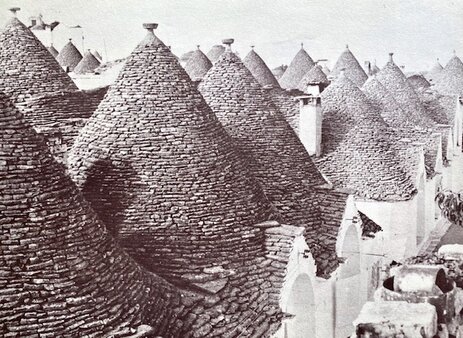
It's said that in 1644 the trick was truly put to the test: in a single night the casedde were pulled down, the stones scattered across the fields and the residents sent away. Once the inspection had passed, the settlers returned and rebuilt their houses, still following the dry-stone technique.
Despite the Kingdom's laws and the whims of the feudal lord Giangirolamo Acquaviva d'Aragona, by the early 1600s the community had grown anyway, numerous and rooted.
How a trullo is built
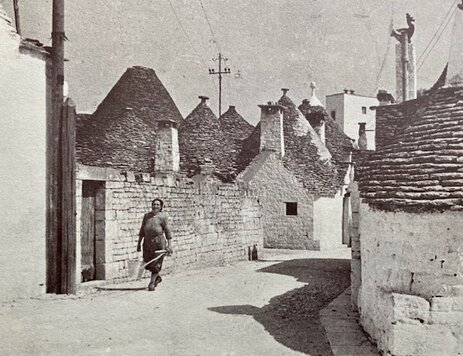
The word trullo comes from the Greek tholos, "dome": a stone version of the earliest stone huts. The whole structure is built from local limestone — in the oldest trulli laid straight on the ground on a circular plan, in the more recent ones, the majority from the 1600s onward, resting on the perimeter walls of a square-plan casedda.
The outer covering is made of chiancarelle, limestone slabs that, like roof tiles, keep the water out. A decorative pinnacle sits at the tip of the cone, different from trullo to trullo, and symbols painted with lime wash — stars, crosses, crescent moons — often appear on the cones.
Inside, the space is organised in two parts: a double room at the centre, split by a loft beneath the dome, and small alcoves to the sides with specific functions, for sleeping or for cooking.
1797: Alberobello becomes a royal town
In 1797 the inhabitants obtained their freedom from feudal rule from Ferdinand IV of Bourbon: Alberobello became a royal town and building with mortar was finally allowed. The first "modern" house was the Casa d'Amore, which still marks the shift from trulli to masonry buildings.
Our trullo was already there: it dates from the 1700s, built while the dry-stone rule still applied.
1930: national monument
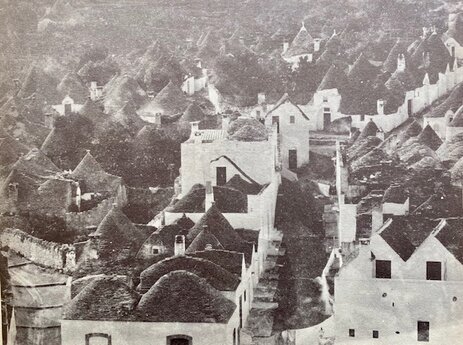
In 1930 the trulli of Alberobello were declared a national monument: from peasant architecture to heritage worth protecting.
1996: UNESCO World Heritage
In 1996 the Trulli of Alberobello joined the UNESCO World Heritage list, as an exceptional example of a building technique that survived intact and is still in use.
Our trullo
The trullo on Vicolo D'Annunzio dates from the 1700s. We restored it respecting the original construction, preserving the boarded "tavolato" cone — a rarity that few trulli still keep — and the exposed stone, adding only what's needed to live well today.
Today more than a thousand trulli are protected. In one of them, you can sleep: it's ours.